
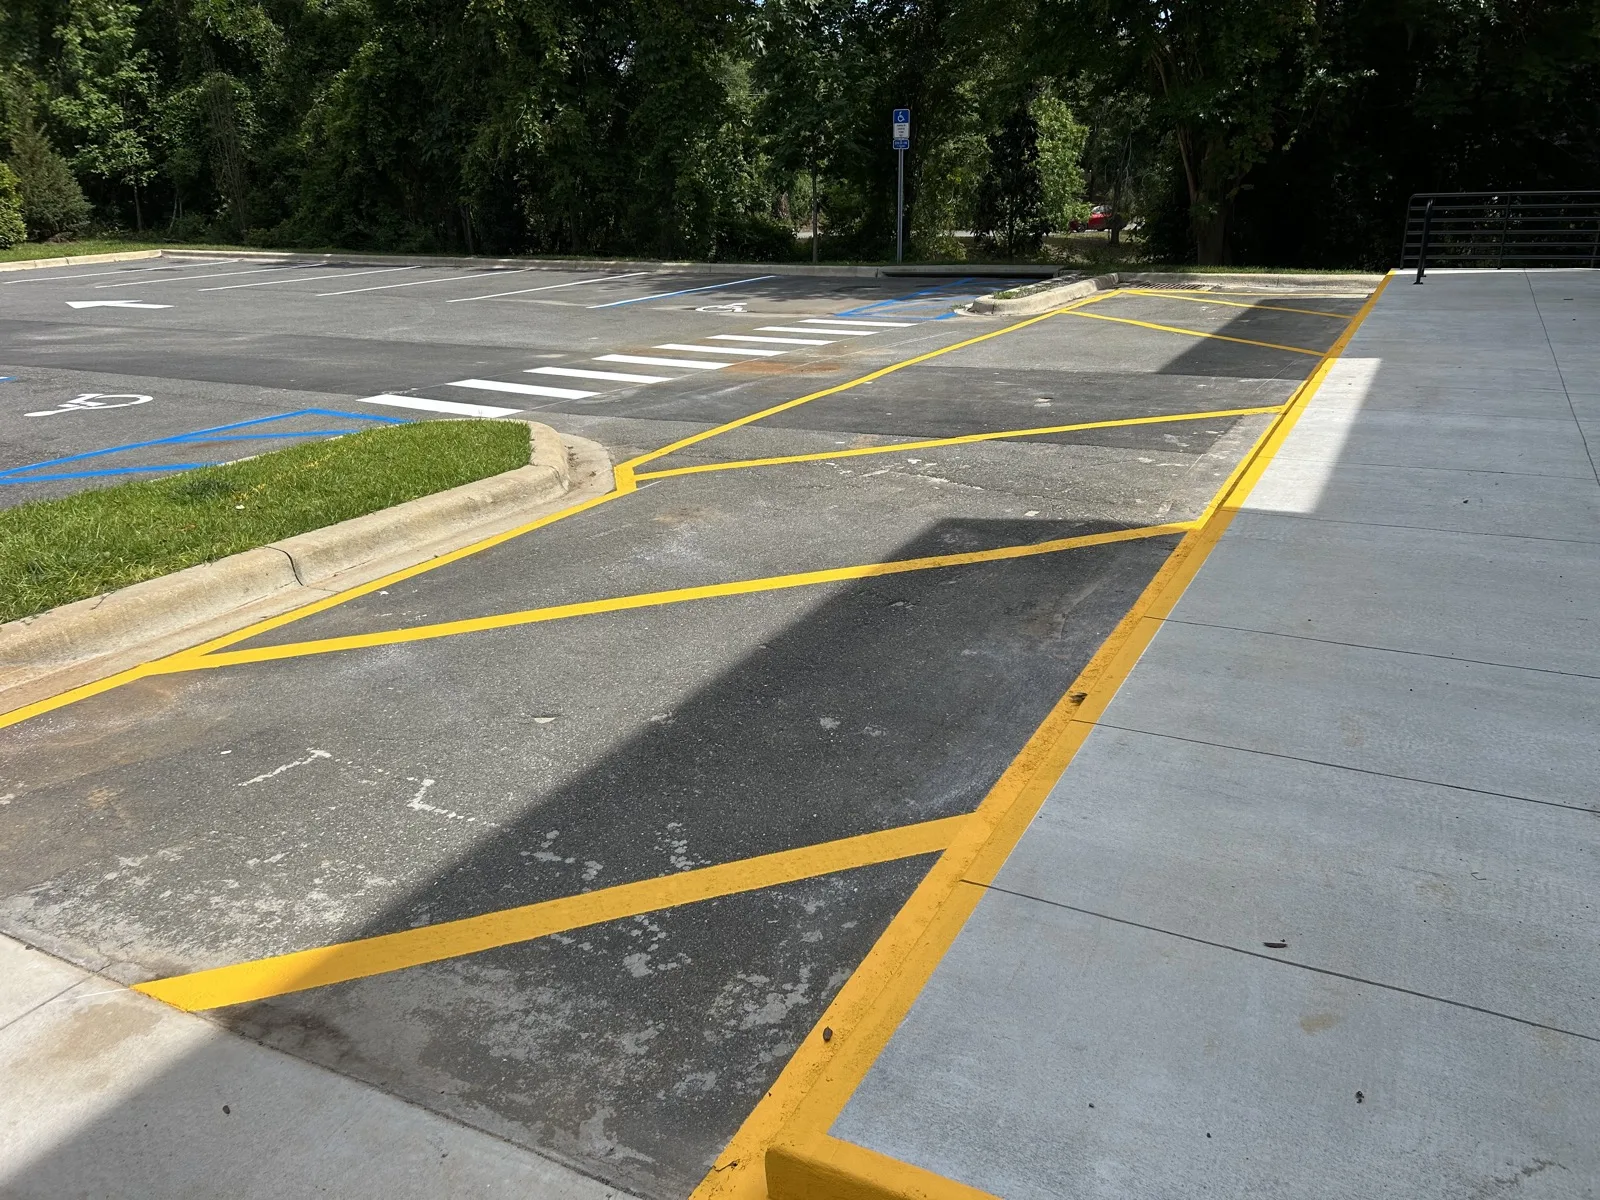
Florida's "17-foot envelope" parking layout goes beyond federal ADA requirements to prioritize accessibility and safety. This design pairs a 12-foot parking stall with a 5-foot access aisle, combining into a 17-foot envelope. It ensures space for mobility aids, safer navigation, and compliance with Florida's stricter accessibility standards.
Key points:
- Accessibility Focus: Wider spaces and marked access aisles prevent mobility aid users from navigating behind vehicles.
- Strict Standards: The 2010 ADA Standards cap slope in an accessible space and its aisle at 1:48, about 2 percent (502.4), and require 98 inches of vertical clearance for van spaces and the routes that serve them (502.5).
- Dual Compliance: Both ADA and Florida Building Code rules apply, with the stricter standard taking precedence.
- Design Challenges: Wide stalls demand careful attention to drainage, traffic flow, and durability to handle Florida's heavy rainfall and high temperatures.
- Maintenance Needs: Regular upkeep like crack sealing, sealcoating, and restriping is critical to maintaining compliance and usability.
Florida's approach highlights the importance of precise design, thorough maintenance, and expert knowledge to meet accessibility and safety requirements effectively.
Florida Building Code and ADA Requirements for Wide Stalls
Florida parking regulations require adherence to both the federal ADA Title III and Florida Building Code (FBC) Chapter 11. When these two codes conflict, the stricter rule must be followed to ensure compliance and avoid potential legal issues or federal enforcement actions. For property managers and contractors, this means prioritizing the more restrictive provision to meet legal obligations.
Failing to comply can result in fines and delays in obtaining a Certificate of Occupancy, which can push back project timelines and tenant move-ins. Federal rules also reach past the room being renovated. When a primary function area is altered, the path of travel serving it, parking and the exterior route included, has to be brought up to standard, and 28 CFR 36.403 treats that path-of-travel work as disproportionate only once its cost passes 20 percent of the cost of the alteration to the primary function area. That is a ceiling on what an owner is obligated to spend, not a budget line to hit. These dual compliance requirements add layers of complexity to design and construction processes.
Required Dimensions and Specifications
Florida's accessible parking spaces must be at least 12 feet wide (144 inches), well beyond the 96-inch minimum the 2010 ADA Standards set for a car space in 502.2. Paired with a 5-foot access aisle, which is also the federal minimum under 502.3, that produces the 17-foot envelope Florida is known for. A standard non-accessible space is far narrower, which is why the wide stall has to be planned into the row rather than squeezed in wherever a layout happens to leave room.
Access aisles must run the full length of the parking space and be striped diagonally to designate them as a no-parking zone, which section 553.5041, Florida Statutes, requires outright. The accessible route running from those spaces to the entrance carries its own clear width minimum of 36 inches under ADA 403.5.1, and it has to be a real route rather than a gap between bumpers, so that someone using a wheelchair or a mobility aid is never pushed out behind parked vehicles. These measurements are designed to optimize both traffic flow and safety in Florida's parking configurations.
The ADA itself does allow a van space to be 8 feet wide where the access aisle beside it is also 8 feet wide, the exception written into 502.2, but on a Florida site the stricter state dimension still governs. On-street parallel parking must also accommodate accessibility by ensuring curbs are low enough to allow vehicle doors to open freely.
ADA Requirements for Accessible Parking
The ADA adds further specifications for accessible parking, including how many spaces a lot owes based on its total capacity. For lots with 1 to 25 spaces, at least one accessible space is required, and because 208.2.4 calls for a van space in every group of six accessible spaces or fraction of six, that single space has to be van-accessible. For lots with 26 to 50 spaces, two accessible spaces are needed, with at least one of them van-accessible. Under 502.2, a van space is 11 feet wide alongside a 5-foot aisle, or 8 feet wide where the aisle is widened to 8 feet. For angled parking, 502.3.4 puts the access aisle on the passenger side of the van space, because that is the side a lift or ramp deploys from.
Accessible spaces also have to be identified by signs carrying the International Symbol of Accessibility, mounted with the bottom of the sign at least 60 inches above the ground so a parked vehicle cannot hide it. That 60-inch minimum shows up in both ADA 502.6 and section 553.5041, Florida Statutes, and Florida adds a requirement that the sign state the penalty for illegal use. Non-compliance can lead to enforcement actions by the Department of Justice, private lawsuits under 42 U.S.C. 12188, and complaints filed with Florida's Department of Business and Professional Regulation. For property managers and contractors, understanding and implementing these ADA requirements is critical to avoiding legal and financial risks while maintaining accessible and compliant parking layouts.
Design and Engineering Challenges for 17-Foot Layouts
In Florida, designing 17-foot wide stall layouts presents a unique set of challenges due to the state's stringent ADA and building code requirements. These layouts must accommodate not only passenger vehicles but also heavier vehicles like garbage trucks and fire apparatus, which demand extra maneuvering space and durable pavement surfaces. The wider design isn't just about increasing dimensions, though. It introduces new complexities such as load distribution and managing a larger impervious surface area. This expanded surface can heighten risks of flooding and pollution caused by stormwater runoff.
A large, uninterrupted paved area also absorbs a great deal of heat. That heat buildup accelerates pavement wear, shortening the surface's usable life and increasing the need for ongoing maintenance.
Pavement Strength and Load Requirements
To handle the demands of wide stall layouts, engineers typically specify asphalt or concrete surfaces designed to withstand heavy loads and manage surface water runoff. These surfaces must be particularly strong in areas where wide stalls intersect with truck loading zones or emergency vehicle access routes, and the local fire code sets the governing width and turning dimensions for those lanes.
Florida's high temperatures add another layer of complexity, as they accelerate asphalt wear and lead to issues like wheelpath rutting. These depressions can disrupt drainage, allowing water to pool and increasing the risk of accidents. Property managers should watch for rutting in the drive aisles and have the affected areas repaired before the ruts change the way the lot sheds water.
Drainage and Slope Requirements
Florida's heavy rainfall makes effective drainage design critical. Surfaces must have a proper drainage gradient to prevent water pooling and reduce hydroplaning risks. For accessible wide stalls, the surface has to stay nearly level: ADA 502.4 caps the slope of a parking space and its access aisle at 1:48, about 2 percent, in all directions. At the same time, the pavement still needs enough fall to move water off it instead of holding it, and reconciling those two demands across a 17-foot envelope is the part that separates a specialist from a crew with a chalk line.
Designs must also satisfy the stormwater rules of the regional water management district that covers the site, which address the increased runoff from larger paved areas. Accessible 17-foot layouts should be placed in areas that avoid standing water to enhance safety and extend the pavement's lifespan. While pervious or partially pervious surfaces can help meet water quality requirements, their use generally requires sign-off from the local engineering department. These factors significantly influence both the durability of the pavement and the maintenance strategies needed to keep these layouts functional over time.
Traffic Flow Optimization in Wide Stall Layouts
Optimizing traffic flow is essential for improving both safety and efficiency in parking lots, alongside meeting ADA and structural requirements. Wide stall layouts help reduce congestion by minimizing the amount of maneuvering needed when vehicles enter or exit parking spaces. The 17-foot envelope addresses narrow aisle challenges, allowing smoother vehicle movement. This is particularly relevant in Florida, where larger vehicles like pickup trucks and SUVs are common and require more space to turn compared to standard passenger cars.
To ensure adequate turning space, lay the lot out against a design vehicle rather than an average car. Turning needs vary by vehicle type: standard passenger cars are the easiest to accommodate, pickup trucks and SUVs need noticeably more room, and full-size vans need the most. Those turning requirements should drive the aisle widths and corner treatments in the rest of the layout.
One-Way Aisles and Turning Radii
Strategic aisle design plays a significant role in improving lot safety and traffic efficiency. One-way aisles, often used in specialized layouts, help avoid head-on conflicts and make navigation easier for drivers. Aisle widths for 90-degree parking come from the local land development code rather than from the ADA, and a two-way aisle needs meaningfully more room than a one-way, so confirm the governing dimensions with the jurisdiction before any layout is committed to paint.
Before applying pavement markings, sketch a circulation loop to outline drive aisles and restricted areas. Align main drive aisles with the primary driveway to prevent sharp turns immediately after entry. Reinforce one-way flow by placing directional arrows directly within the aisles, not just at intersections. This consistent visual guidance helps drivers quickly understand the layout.
Entry, Exit, and Safety Features
Parking lots should be designed to allow vehicles to exit spaces and enter adjacent streets in a forward direction without requiring complex maneuvers. The layout should also enable internal movement throughout the lot without relying on public streets to connect different aisles. Incorporate buffers in drive aisle and stall designs to prevent interference during vehicle movements.
Use clear markings such as "DO NOT ENTER" signs, directional arrows, stop bars at aisle ends, and crosswalks to define pedestrian pathways and separate entry and exit flows. Ensure that landscaping and light poles do not block sight lines at entry and exit points. Critical decision points like turns, stops, and crossings should be well-lit to keep pavement markings visible at night.
Fire apparatus access roads must keep an unobstructed width of at least 20 feet, and 26 feet where the building requires aerial apparatus access, under the International Fire Code (Section 503 and Appendix D). Confirm which figure applies with the local fire marshal before striping, because that lane is the one part of the layout that cannot be negotiated. All traffic control devices, including signs and pavement markings on private property, must comply with the Manual on Uniform Traffic Control Devices (MUTCD) standards. These integrated traffic management features highlight the importance of Florida's 17-foot envelope, complementing the structural and maintenance considerations discussed earlier.
Maintenance Methods for Extending Pavement Life
When managing the rigorous demands of 17-foot envelope layouts, staying on top of maintenance is essential. Sealing the surface and keeping cracks closed on a regular cycle costs a small fraction of what an owner ends up spending once a neglected lot fails and has to be torn out.
The key to extending pavement life lies in four main practices: crack sealing, sealcoating, line striping, and asphalt patching. In Florida, where heavy rainfall is common, crack sealing plays a critical role in keeping moisture out of the gravel subgrade, which helps prevent foundation erosion. Once a crack is wide enough to take sealant, hot rubberized crack filler is the material that holds, because it expands and contracts with the pavement as temperatures swing.
Sealcoating and Crack Filling
Sealcoating creates a protective layer that shields the pavement from water damage and wear. Reapply it on a regular cycle rather than waiting until the surface has greyed out and started to ravel, and inspect the lot often enough to catch cracks while they are still cracks and not yet potholes.
For high-traffic areas, infrared patching offers a more reliable solution compared to traditional cold patching. This method integrates the repair with the existing surface instead of sitting on top of it, so the patch holds up under traffic. Address potholes promptly using commercial-grade materials to safeguard the subgrade and prevent further damage.
These preventative measures not only protect the pavement but also provide a solid foundation for clear striping and timely surface repairs, which are especially important for the unique challenges of 17-foot envelope layouts.
Striping and Surface Repairs
To combat wear and fading caused by traffic and weather, restripe when the lines start losing their edge rather than on a fixed calendar. Accessible stalls, aisle diagonals and fire lane markings tend to go first, because they take the most tire scrub. Always restripe immediately after sealcoating. Fast-cure striping paint keeps the disruption short, drying in about 30 minutes so traffic can return to the lot the same day.
For areas with heavy traffic or fire lanes, thermoplastic markings are a more durable option than paint and are worth considering where the marking has to survive constant tire scrub. To minimize inconvenience, schedule work during nights or weekends, and consider phasing the project in sections to maintain partial access to the lot throughout.
17-Foot Envelope Layouts on North Florida Commercial Sites
North Florida commercial sites have refined the wide stall approach by aligning aisles parallel to the longer side of their lots, which is the layout that fits the most parking on a rectangular site without crowding the drive aisles.
The ADA parking tables set the number of accessible car and van spaces required based on the total lot capacity, so the count should be recalculated any time a restripe changes the layout. Perpendicular (90-degree) stall arrangements suit two-way traffic flow, let drivers pull out of a space without complex maneuvers, and keep people from walking behind parked cars in the busiest part of the lot. A 5-foot access aisle also gives a van the room it needs to deploy a lift or ramp, which matters on any property serving patrons with disabilities.
For compliance, the 5-foot access aisle is clearly marked with diagonal striping and designated as a no-parking zone. Permanent above-grade signs are mounted with the bottom of the sign at least 60 inches above the ground, the minimum in ADA 502.6, and placed where a parked vehicle cannot obscure them. To extend the lifespan of these busy lots, property managers follow regular maintenance routines, including sealcoating and crack filling.
Conclusion
Florida's 17-foot envelope sets a strict legal benchmark that demands precise design and execution. The state requires parking spaces to be 12 feet wide, accompanied by a 5-foot access aisle, with slopes not exceeding 2 percent. Even seemingly small issues, worn-out striping or a blocked path that forces wheelchair users out into moving traffic, can result in non-compliance.
"ADA compliance is not a suggestion; it is a rigid legal requirement. In Florida, parking lot accessibility is a primary target for litigation."
American Curb Appeal
Routine maintenance plays a key role in staying compliant. Practices like sealcoating, crack filling, and restriping with high-contrast paint not only extend the life of the pavement but also ensure that access aisles remain clearly marked as no-parking zones. Regular audits against the Florida Accessibility Code help property managers catch problems like incorrect stall dimensions, improper slopes, or missing signage before they lead to legal trouble. These proactive steps create a solid foundation for compliance, but expert partnerships are often essential for addressing more complex requirements.
By working with specialists who understand Florida's specific regulations, proper installation of R7-8 signage, tactile warning surfaces at curb ramps, and the 98-inch vertical clearance van-accessible routes have to keep under ADA 502.5, property managers can minimize risks and ensure long-term compliance. American Curb Appeal has been maintaining commercial pavement across Tallahassee, Monticello, and the wider Big Bend since 1998, and approaches accessibility work in four steps: audit the lot against the code, document the deficiencies, execute the layout and signage precisely, and verify the finished work.
Achieving compliance with wide stall layouts requires more than just technical knowledge. It demands attention to detail, a commitment to accessibility, and an understanding of the serious consequences of non-compliance. Expert handling ensures these high standards are met, protecting both property owners and the communities they serve.
FAQs
When do I have to follow Florida rules instead of ADA?
When your project is subject to Florida-specific accessibility requirements, you must adhere to Florida's rules rather than the ADA. This means following the Florida Accessibility Code and the Florida Building Code, which include regulations tailored specifically to the state. Where the two sets of rules differ, the stricter one governs.
Can I fit 17-foot accessible stalls without losing too many spaces?
Usually, yes. A wide stall and its access aisle can often be absorbed by adjusting the rows around them rather than sacrificing a whole bank of parking, and the access aisle can be shared between two accessible stalls. Careful planning is what makes the difference between meeting the ADA space count and losing capacity you did not need to lose.
How do I keep wide stalls compliant after striping fades and pavement settles?
Regular upkeep plays a crucial role in ensuring wide stalls remain compliant. Inspect the lot on a routine basis and restripe as soon as the lines stop reading clearly, so the 12-foot stall and its 5-foot aisle stay where the code puts them. If the pavement has settled and thrown the layout out of alignment, or pushed the slope past the 1:48 the ADA allows, that area has to be repaired before new lines go down, because striping over a low spot only locks the problem in. Staying on top of maintenance keeps stalls accessible, properly aligned and legally sized, and reduces the risk of compliance issues or liabilities.
Need parking lot maintenance?
Contact us today for a free proposal on your next pavement project.
Get Your Free Proposal