
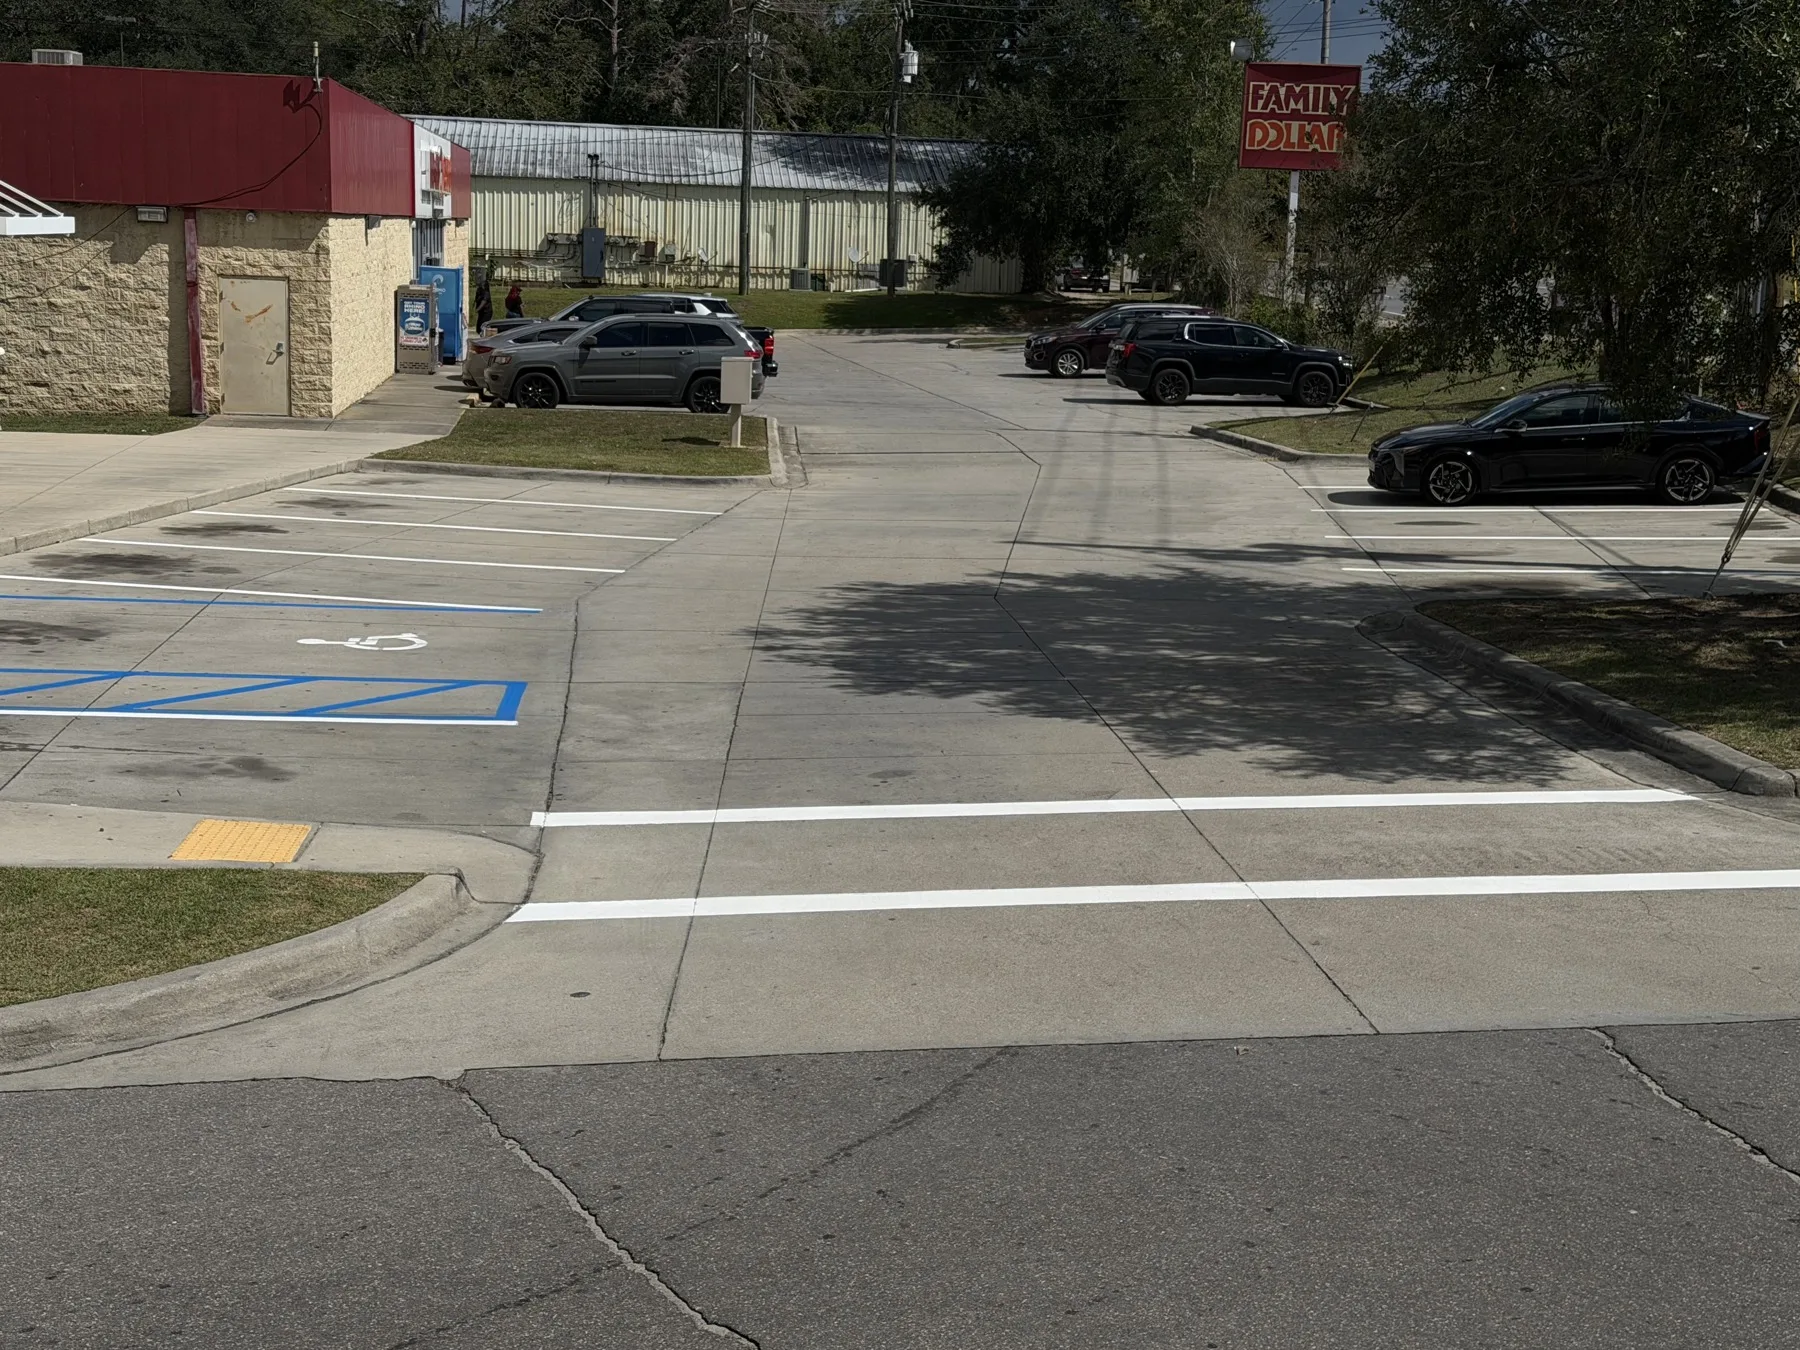
Most older retail lots in Quincy are already holding extra parking spaces, they are just hidden in wasted room at row ends, sloppy corners and drive aisles that were never measured. A restripe that starts with a tape and a layout, instead of a paint wand and a guess, usually recovers those spaces without taking an inch off the stalls your customers actually have to park in. I have been laying out lots in this region for 28 years, and the pattern repeats on almost every property built before the current tenant moved in.
Here is the short version:
- Capacity gains come from layout math, not from narrowing stalls.
- Stall depth and drive aisle width work as one envelope, so you cannot shave one without affecting the other.
- Accessible stalls, their hatched access aisles, fire lanes and entrance clearance are fixed. They never get traded for parking count.
- Eyeballed striping wastes the most room at row ends, at corners and anywhere a previous crew followed a faded line instead of remeasuring.
Why Narrowing Stalls Backfires
The fastest way to put more lines on a lot is to make every stall skinnier. It is also the fastest way to make a lot worse. A stall that measures tight on paper gets used as a wide one in practice. Drivers straddle lines, doors hit doors, carts scrape paint, and the end spaces in every row sit empty because nobody wants to thread into them. You gain stalls on the plan and lose usable parking on the ground.
For retail in particular, the stalls near the entrance decide whether a shopper thinks your property is easy or annoying. Squeezing those is the wrong trade. The capacity we are after comes from the geometry of the whole field, not the width of the individual space.
The Depth and Aisle Envelope
Stall depth and drive aisle width are not two separate decisions. They are a single envelope measured from the face of one row to the face of the row across from it. If the aisle is wider than it needs to be, every row on the lot is giving away depth. If the aisle is too tight, delivery trucks and anybody backing out of a stall start using your landscape islands as a turnaround. We walk that envelope before we commit to anything, and we have written about the Florida side of this in The 17-Foot Envelope and why Florida's wide stall layout is a specialist's game.
On a lot that has been restriped over the top of itself for years, the envelope is almost never what the original engineer drew. Each repaint drifts. Lines get fatter and rows wander off parallel, and across a full retail field that drift adds up to real pavement you are not using.
Where Older Lots Actually Waste Room
When I walk a Quincy retail lot with a property manager, I point at the same four places almost every time.
Row ends. This is the biggest one. A row that ends in a short, unstriped wedge of pavement is room sitting idle. Older crews stopped painting when the row stopped looking neat. A measured layout runs the row to the real limit of the paved area and picks up the end stalls.
Corners and islands. Pavement that curves around a landscape island often gets treated as unusable. Sometimes it is. Often it will hold angled stalls that a ninety degree layout cannot reach.
Cross aisles. Many lots carry a full drive aisle where a narrower connector would serve the same traffic. That is room that can go back into stall depth on both sides.
Drift. Rows that are no longer parallel to each other waste space in a wedge you cannot see from ground level, only from measurement.
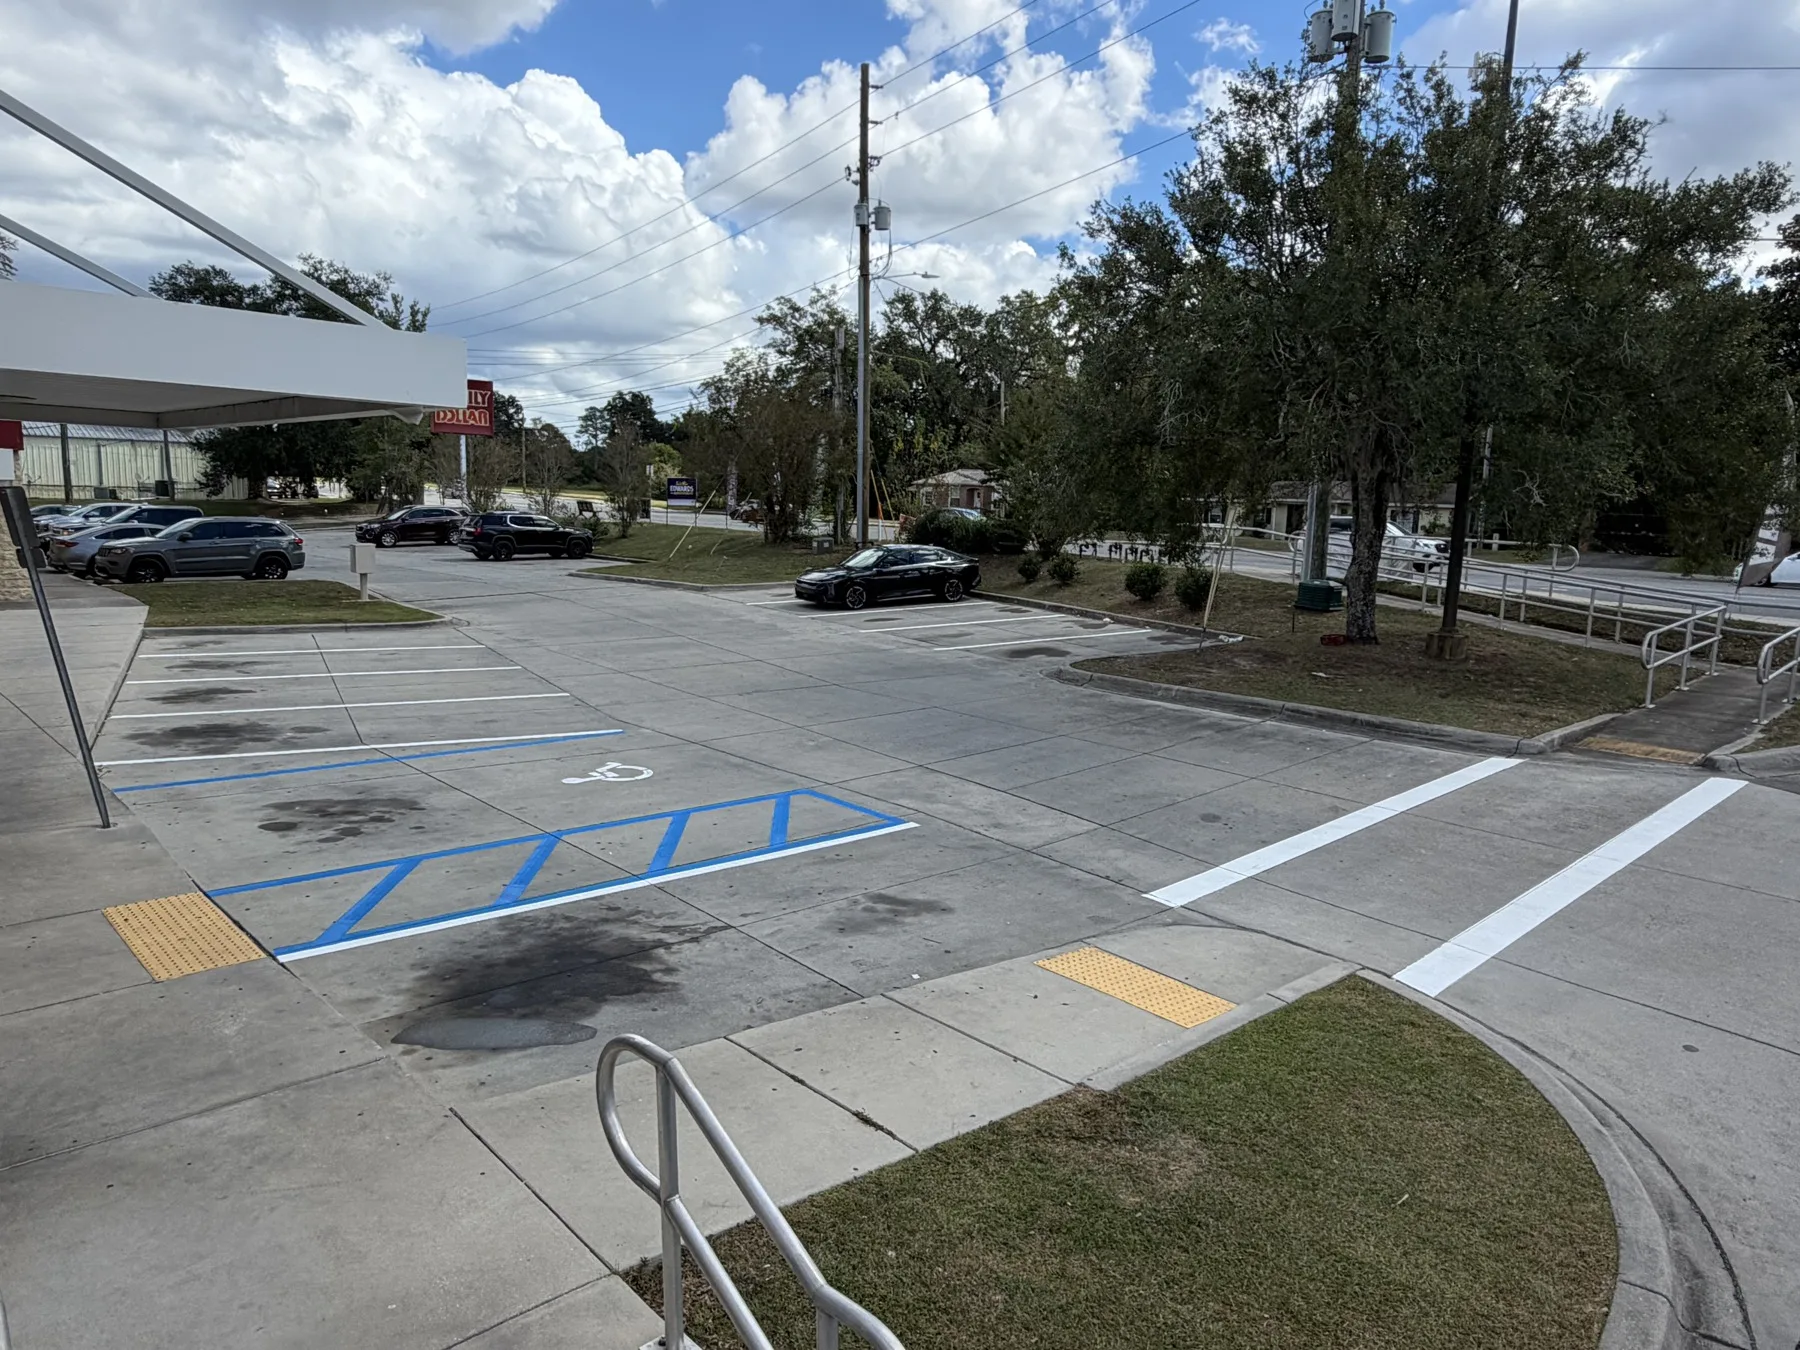
A restriped retail row with the end stall laid out to the edge of the paved area.
Angled Versus Ninety Degree, and What It Costs You
Neither layout is automatically better. It depends on the shape of the paved area, where the entrance sits, and whether traffic through the lot runs one way or two.
| Consideration | Ninety degree stalls | Angled stalls |
|---|---|---|
| Stalls per row | Generally higher on a deep, rectangular field | Generally lower, but can use odd shapes a square layout cannot |
| Drive aisle demand | Needs a wider aisle for two way flow and backing | Works with a narrower one way aisle |
| Driver ease | More maneuvering to enter and exit | Easier entry, naturally guides traffic direction |
| Best fit | Wide lots with deep bays and two way circulation | Narrow lots, irregular edges, one way loops |
| Risk if done poorly | Stalls too shallow for the aisle provided | Angle fights the entrance and creates wrong way traffic |
On most retail restripes we end up with a hybrid. The main field stays ninety degree because that is where the depth is, and the leftover strips along the property edge or behind the building go angled because that is the only way to use them. That decision gets made with measurements, not preference. We use the same mathematical layout techniques required on new commercial developments, which is also why we can read the original engineer's reasoning before we change it. The longer walkthrough of that process is covered in what goes into a new parking lot striping layout.
What Never Moves for Capacity
This is the part where a cheap restripe quote gets a property owner in trouble. Some things on the lot are not available to be traded for extra stalls.
Accessible stalls and their access aisles. Florida requires a 12 foot wide parking space with a 5 foot wide hatched access aisle. Florida also has its own requirements beyond federal standards, including specific blue and white signage and no parking pavement markings inside the access aisles. Those dimensions do not flex because you want two more spaces. Slope matters too. A slope exceeding 2 percent in any direction takes a stall out of compliance no matter how perfectly it is painted, which is a pavement question before it is a paint question.
The path of travel. The continuous, unobstructed route from the accessible stall to the building entrance has to stay stable, firm and slip resistant, with no trip hazards or excessive slopes. You cannot stripe a new row across it. Where that path runs over broken sidewalk or heaved panels, the fix belongs to our Concrete Construction & Repair crew before paint goes down. Our full approach to the compliance side lives on the ADA & Florida Accessibility Compliance page.
Fire lanes and entrance clearance. The curb space in front of the doors and the marked fire access route stay as they are. Capacity found by closing those down is not capacity, it is liability.
Questions to Ask Before You Approve a Restripe Quote
If you manage a Quincy retail property and you are collecting restripe bids, ask these:
- Did you measure the lot, or are you following the existing faded lines?
- What stall depth and aisle width are you using, and where did those numbers come from?
- How many stalls does the new layout hold compared to today, and where are the added ones?
- Which accessible stalls, aisles and signs are being brought up to code, and which items are optional?
- Is any of the capacity gain coming from narrowing stalls?
A bid that cannot answer the first two is a repaint, not a layout. When we quote a commercial property, we walk the lot and put the numbers in writing with the scope broken out, so you can see what is being striped, what is being brought up to ADA code and what is optional, rather than one lump figure.
Getting a Measured Layout on Your Quincy Lot
American Curb Appeal has been doing parking lot repair and striping work out of Tallahassee since 1998, and Quincy is part of our regular service area. We are insured and bonded, and we carry a 4.9 rating across 30 Google reviews.
"American Curb Appeal does an incredible job at a very fair and competitive price. Terry is a great communicator, and his attention to detail is exceptional. Highly recommend this company for any asphalt needs." Noah C., Tallahassee
If a restripe is on your list, the right first step is a walk of the lot so we can see what the measurements allow before anyone talks about stall counts. You can reach us at (850) 545-1776 or request a walkthrough through our parking lot striping and precision layout service.
FAQs
Can a restripe really add parking spaces without any construction?
Often, yes. On lots that were striped by eye or repainted over faded lines for years, the wasted room at row ends, corners and oversized aisles is enough to pick up stalls with paint alone. How many depends entirely on the shape of your paved area, which is why we measure before quoting a number.
Should I repair the asphalt before restriping?
If the surface has open cracks, isolated potholes or soft areas, handle those first. Paint over failing pavement disappears with the pavement. Our Asphalt Restoration & Structural Repair crews map failed areas and perform full depth repairs so the new layout has something permanent to sit on.
Do my accessible spaces have to be redone during a restripe?
They have to end up compliant. Many older lots have accessible stalls that are too narrow, missing the hatched access aisle, missing the no parking markings or sitting on too much slope. We break those items out separately in the written scope so you can see exactly what is a code item and what is optional.
Does sealcoating need to happen before the new lines go down?
If sealcoating is part of the plan, it goes first and the layout goes on top of the fresh surface. That way you are not paying to stripe a lot twice. Sealcoating is a protective skin and not a structural filler, so crack work comes before it, and the sequencing is worth planning out in one visit rather than three.
Need parking lot maintenance?
Contact us today for a free proposal on your next pavement project.
Get Your Free Proposal